Wednesday, 5 August 2015

Central Park 3 Independent Floors & Plots Sohna


Central Park launches the most awaited Residential Township "Central Park 3" with Independent Floors 2 BHK + ST at just Rs.45 Lacs* in the heart of Sohna, Sector – 33, Gurgaon. 


About Central Park :

With its corporate office nestled in Gurgaon, Central Park is a leading real estate company that has firmly established itself as a leader in the market for upscale condominiums through the expertise of its specialized management team. The art of fine living and magnificent sense of style along with detailing  makes each of its project a true master piece, something that is widely appreciated by the connoisseurs. The company is now stepping into hospitality, recreation, leisure, commercial and upscale residential developments. At present, Central Park has over 10.9 million sq. ft. of existing development and another 65 million sq. ft planned for its upcoming projects.
 
· Central Part 1 – The first project by Central Park located on the prime Golf Course Road in Gurgaon, was sold within a short span of time in 2001.
· Central Park 2 – The second project by Central Park, a luxury residential project on Sohna Road, was sold in a record period of 2 days!
· Pullman – Marking their entry in to the "Hospitality Sector", Pullman is a 5-Start Hotel on M G Road is Central Park's third project.
· Central Park 3 – This is the latest residential offering launched by the company that offers Residential Independent Floor 2 BHK + ST at just Rs. 45 Lacs* on Sohna Road, Gurgaon.
 
About Central Park 3 –Independent Floors:
 
Central Park, a brand that believes in making living a luxurious experience amidst ultra modern facilities and nearness to daily utility outlets, proudly introduces its new project "Central Park 3". Spread over a vast stretch of 500 acres, it is ideally located at Sector 33 Sohna Road with the fastest growing area surrounding it. The elegantly designed "2 BHK & 3 BHK Independent Floors" exhibit the highest standards of global quality.
Savor a magnificent view from your balcony akin to one at a hill station as it overlooks the Aravalli range, and admire the beauty and tranquility of nature.
 
Sohna Master Plan 2031:
 
Investing in real estate Sohna now can be highly fruitful for the future. Here's why: 

· 1703 Hectares for Residential Development
· 1236 Hectares for Industrial Development
· 271 Hectares for Commercial Development
· 2600 Acres of green & open spaces
· Easy connectivity with Delhi Mumbai Dedicated Freight Corridor.
· Proximity to the proposed metro route
· Nearby KMP Bye Pass (Under Final Stage of Execution)
· 1600 Acres of IMT Development by HSIDC
    Project Highlights :
    • 300 acres township
    • Luxury Homes With AC's, Modular Kitchen & Wooden Flooring
    • Wide Internal 24 Meter Road.
    • Choice of Floor on 2 Plot Sizes of 180/192 Sq. Yds.
    • Efficient Floor Plan
    • Golf Putting
    • Huge Club House

    Location Advantages: 

    • 10 km from Golf Course Extension Road
    • 4 KM away from Ascendas IT & ITES SEZ
    • Flyovers proposed & approved by HUDA at Subhash chowk and Badshapur
    • Easy Access From Upcoming 60 Mtr. Road From Sector 65 
    • builder in this vicinity- ILD, Silverglades,CHD developers, Eldeco, Parshvanath Developers, IREO, Tata Housing etc.

    Cheque in favor of " ST. PATRICKS REALTY PVT LTD "


    Tuesday, 26 May 2015

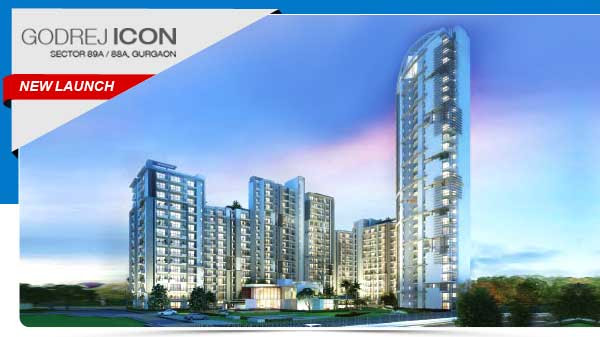
    Godrej Icon Sector 88A and 89, Gurgaon


    Enquire Now
    2, 3 & 4 BHK Luxury Apartments with Special 20:20:60 Payment Plan - Godrej Icon, Sec - 88 A,Gurgaon

    LOCATION - 88A & 89, GURGAON
    WHAT MAKES THE PROJECT ICONIC

    SKYWALK @ 130 FEET: At Godrej Icon, experience a world of lifestyle amenities like star gazing platform, party deck, barbeque counter, reflexology court, zen garden, a kilometer long jogging track & yoga and meditation area all at a height of 130 feet

    32 STOREY ICONIC TOWER WITH HELIPAD:
    Come be a part of one of the tallest residential towers in Gurgaon with special architectural elements on the façade and extravagant layouts

    BRAND TIE UPS:
    Experience luxury living with international standard amenities such as "Club Concierge, Spa & Holyfield Gym"

    CLUB AQUA & INFINITY POOL:
    Engage your senses with a lavish 17,000sft club equipped with state of the art amenities and a picturesque infinity pool by its side

    LOW DENSITY DEVELOPMENT:
    Godrej Icon is one of few premium low density developments of Gurgaon with a density of less than 40 units/acre (356 units in ~9.1 Acres)

    SKYWALK @ 130 FEET WITH LIFESTYLE AMENITIES All

    BRAND TIE UP – CLUB CONCIERGE

    Godrej icon


    M3M One Key Resiments at Sector 67, Gurgaon


    ONE-KEY RESIMENTS
    Starting From Rs. 54 Lakhs*
    New Launch 1 & 2 BHK Studio Apartments on Golf Course Extension Road, Gurgaon starting 54 Lacs Only

    M3M is pleased to announce the launch of M3M One Key Resiments Premium & Fashionable Studio, 1 BHK & 2BHK units set amidst high-end retail and residential developments of Golf Course Extension road,Gurgaon. Residential units in One Key Resiments are rich in specifications, packed with features and are surrounded with a host of social and recreational amenities apart from enjoying easy connectivity to important zones of the city.


    Saturday, 23 May 2015

    Supertech Scarlet Suites- The Studio Apartments Sector 68, Gurgaon


    Supertech Scarlet suites

    Supertech Limited launching "Supertech Scarlet Suites- The Studio Apartments" for home purchasers and speculators in Sector 68 Gurgaon which is part of 70 acres of land township Supertech Hues . It area is another marvel of Supertech Limited situated.

    Scarlet Suites is the best option you have for an Studio Apartment in Gurgaon. These fully furnished apartments are located in the prime location of Gurgaon sector-68 with all basic living amenities and luxurious facilities which are available at the comfort of home such as laundry on call, food on call, cleaning on call and other services at reception.

    These beautifully designed, every service apartment in Gurgaon has the very best designer furniture, home electronics and a range of must-have home utilities. These Gurgaon flats are an ideal option for employees and travelers seeking affordable and spacious accommodation in Gurgaon. 

    As limited apartments are available, booking is only accessible through lottery system. 

    This property offers 1 BHK Semi Luxury Apartments . It offers incredible gimmicks, for example, dive pools, well being club, wellness focus, running, Celebration territory, indoor recreations, club house, kids' play area. Gymkhana Club is nearing behind this tower.

    The expense of 1 BHK Semi Luxury Apartments . The portion installment plans and speculation inviting. It drives PLP Plan, where you pay just 35% inside 45 days and rest on ownership. It additionally prompts endowment arrangement, where you pay just 10% of the essential deal value and rest on ownership.

    Key elements of Studio Apartments:

    ◉ Aluminum-encased windows and sliding doors with reflective glass.

    ◉ Recessed lighting together with full-size, wood encased mirrors.

    ◉ Custom-designed, solid-wood built-in wardrobe closets, with integrated luggage and shoe racks.

    ◉ All internal areas are finished in a durable varnish.

    ◉ Imported, over sized tiles throughout entire floor area (except balcony).

    ◉ Built-in kitchen nook with quality, solid granite counter top on all counters, and with kitchen and cooking utensils.

    ◉ Bright efficient bathrooms with shower.

    ◉ Provision for Broadband internet and Cable TV.

    ◉ 2 sets of Quality curtains with internal lining.


    Furniture & Fixtures include:

    ◉ 1 x 3-4 seater sofa

    ◉ 2 x living area ottomans

    ◉ 2 x bed slide table with drawers(Painted & lacquered)

    ◉ 1 x oak coffee table

    ◉ 3 x lamps

    ◉ 1 x side table for living area.(Painted and lacquered)

    ◉ 1 x desk (painted and lacquered) with light and desk chair.

    ◉ 1 x custom TV stand with lazy-susan (Painted and lacquered)

    ◉ 1 x queen size bed with headboard & recessed drawers for additional storage

    ◉ Wide kitchen counter and ample cabinets

    ◉ Stainless steel kitchen sink

    ◉ 2 x Designer Bar stools

    ◉ Matching porcelain toilet and vanity sink set


    Appliances and Equipments include:

    ◉ 1 x 21" LCD Color TV

    ◉ 2 x remote-controlled split type air-conditioner

    ◉ 1 x Full-size refrigerator

    ◉ 1 x Electric water heater

    ◉ 1 x Dual-burner LPG Gas Stove

    ◉ 1 x Microwave Oven

    ◉ 1 x Toaster

    ◉ 1 x Rice Cooker

    ◉ Plates, Bowls and Utensils Other


    Other Equipments:

    ◉ 1 x Fire extinguisher

    ◉ 1 x Personal electronic safe

    ◉ 1 x Door security deadlock

    ◉ 1 x Sentry Safety Door Chain

    ◉ 1 x Security Peep hole for Entrance Door


    Price List & Payment Plan

    POSSESSION LINK PLAN

    Basic Sale Price 6000

    Inaugural Discount 100

    Discounted BSP (Rs) 5900/ sq. ft.(63508/sq. mt.)

    Timely Payment Rebate* 150

    On Booking 1 BHK - 3.5 Lac

    -- 35% of BSP less Booking Amount

    On Completion of Superstructure 30% of BSP+ 50% of Additional & Charges

    On Offer Of Possession 35% of BSP+ 50% of Additional & other Charges


    SUBVENTION PLAN / SUPER SUBVENTION PLAN

    Basic Sale Price 6500

    Inaugural Discount 300

    Discounted BSP (Rs) 6200/ sq. ft. (66737/sq/ mt.)

    Timely Payment Rebate* N.A.

    On Booking 1 BHK - 3.5 Lac

    10% of total cost within 45 days of Allotment --

    Bank Disbursement 80% of total cost

    On offer of Possession 10% of total cost


    CONSTRUCTION LINK PLAN

    Basic Sale Price 6000

    Inaugural Discount 200

    Discounted BSP (Rs) 5800/ sq. ft. (62431/sq. mt.)

    Timely Payment Rebate* 150


    Sunday, 17 May 2015

    Ashiana Mulberry - SOHNA GURGAON

    Ashiana Dwellings in Sector-2, Sohna Road Gurgaon.

    Location Advantages

    On main 60M (200 ft) wide Sohna Road, Gurgaon.
    Only 15 min drive from Golf Course Ext. Road & Southern Periphery Road (SPR)
    Only 15 min drive to well established office complexes, malls , hospitals, retail outlets and proposed metro station.
    Only 20 mins drive from Rajiv Chawk
    Easy Access to South Delhi / Faridabad / Manesar via Southern Periphery Road (SPR)
    Easy Access to upcomming KMP Expressway providing gateway to NH-2 (Faridabad,
     Noida , Agra) , NH-8 (Manesar, Bhiwadi, Neemrana & Jaipur) and NH-1 (Kundli, Sonipat, Panipat, Ludhiana, Chandigarh)
    Located opposite to K.R.Mangalam University and adjoining G.D.Goenka World School
    Picturesque Aravalli Hills form the backdrop of the complex
    .

    Project Features
    Project on approx 10 acres of land area having access from 200 ft wide Sohna Road and 40 ft wide service road with 120 ft wide green belt buffer in the front.
    All towers are positioned along East-West axis to provide ample sunlight and ventilation
    Less than 15% ground coverage.
    Large central green lawn with water features, sculptures, walkways, pavilions, variety of plantation , decorative.
    lighting, walking track & ample seating.
    Well designed entrance boulevard to give an experience of luxurious arrival.
    Spacious Club House designed as per international standards, and fitted with modern amenities of recreation
    such as Squash court, Gymnasium, Billiards, Pool tables, Table Tennis, Banquet hall, Lounge, Kid zone, Gold class.
    home theatre & Guest bed room.
    Swimming pool designed to cater to all ages with luxurious lounging deck area and surrounded by plantation to
    provide a sense of a Japanese Zen Garden.
    Well planned outdoor sports facilities such as Tennis Court, Half Basket ball Court, Cricket Practice Pitch and
    Badminton (Indoor) Court.
    Dedicated Kids Play Area with outdoor swings and slides.
    Large and spacious Basement level car parking with direct access to all towers.
    Access control lift lobbies at Basement level to prohibit unauthorized entry.
    Limited car parking at Ground floor level.
    Each tower shall have beautifully designed and landscaped Drop off zone leading to Tower Entrance Lobby
    Tower Entrance Lobbies shall be designed to provide an experience of exclusivity and old- world charm. Lobbies.
    shall have lounge seating, reception area, mail box facility and Kid zone.The lobbies shall overlook the central
    lawns and can be accessed from both sides, driveway side as well as central lawn / club side.
    Towers are designed as Basement + Ground + 13 floors / Basement + Ground + 17 floors /
    Basement + Ground + 18 floors in order to reduce the ground coverage and increase the green
    spaces in the complex.
    Only 4 apartments per floor served by 2 high speed lifts and 2 staircases.
    Each typical floor lift lobby & corridor shall be furnished in a mix of designer tiles, granite
    lift architraves, wall paneling,and ceiling treatment in aesthetic manner to provide a welcome
    experience.
    Option of 2BHK, 2 BHK + Study & 3 BHK to suit needs of different families.
    All apartments designed in a manner to provide direct sunlight to all Bedrooms,Drawing Room and
    kitchen.
    Club House
    Lounge
    Party Hall Cum Indoor Badminton Court
    Squash Court
    Home theatre with Gold Class Seating
    Spa with Steam Room & Jacuzzi (Male / Female)
    Gymnasyum
    Billiards / Pool Table / Table Tennis Table / Board Games / Card Tables
    Business Centre
    Guest Rooms
    Swimming Pool & Kids' Pool with beautiful deck


    Units Details

    Type
    Size(Sq.Ft )
    Basic Sale Price
    Inaugural Discount
    Net  Basic Sale Price
    2  BHK
    1210
    4750/-
    200/-
    4550/-
    2 BHK + S
    1480
    4750/-
    200/-
    4550/-
    3 BHK
    1700
    4750/-
    200/-
    4550/-


    No. of Towers - 6 (Phase 1)
    No. of Floors- G+13/ G+17 )
    Note:- Few Units Available with Inaugural Discount  

    PRICE
     

    Basic Sale Price- Rs. 4550/- Sq.Ft.


    All the payments have to be made by Cheque/ DD in favour of " Ashiana Dwellings Pvt Ltd Escrow A/C "

    Sunday, 1 March 2015

    Gold Souk- Golf Sink Apaprtments Sohna Gurgaon

    Gold Souk Offers Waiver of 10% BSP at the time of Possession - 2 | 3 | 4 BHK in Gurgaon starting @ just 52 Lacs*

    Gold Souks | Golf Links
    Pay 10% At the time of Booking
    *Waiver of 10% BSP at the time of offer of possession. Scheme applicable on both CLP & Subvention Plans. Other charges such as IFMS, Stamp duty etc. to be paid at the time of offer of possession
    Home loan 80% Available
    MEGA INTEGRATED TOWNSHIP | 9 HOLE EXECUTIVE GOLF COURSE | EXQUISITE RESIDENTIAL APARTMENTS | PLUSH VILLAS | CUSTOMIZABLE PLOTS | CONNECTIVITY FROM GOLF COURSE EXTENSION ROAD | BESPOKE CLUBHOUSE | TRENDY HI-STREET RETAIL | CINEMAS & FOOD COURTS | INTERNATIONAL SCHOOLS | STATE-OF-THE-ART HOSPITAL | WORLD-CLASS LANDSCAPING
    IMPECCABLE CONNECTIVITY
    50 Minutes drive from Delhi International Airport
    30 Minutes drive from Gold Souk Mall / Fortis
    Hospital
    40 Minutes drive from Cyber City / Cyber Hub
    25 Minutes drive from Rajiv Chowk
    35 Minutes drive from IIFCO Chowk / Westin
    Hotel
    20 Minutes drive from Golf Course Extn. Road
    Startegically Located at Gurgaon Sohna Road.
    Home Loan Available from all Leading Banks


    Saturday, 21 February 2015

    M3M presenting St. Andrews Golf Residences Gurgaon


    Project Details:-

    Builder: M3M India

    Type: Residential

    Sub Type: Hi-End Apartments In Gurgaon

    Unit Size: 4 BHK ( only 60 Apartments)

    Project Plan: CLP Plan

    Price: 8.06 Cr.

    Completion: New Launch


    Unit Type

    Unit Size

    Basic Sale Price

    4 BHK Exclusive units

    6400 SQ.FT.

    INR 12,600


    M3M St. Andrews Golf Residences Features:-

    • Part of one of the largest luxury Golf themed group housing developments "Golf Estate" spread over 75 acres.
    • Designed and crafted by the team of; architect UHA,London; lighting by Bo Steiber, Singapore and landscape by Golf Plan & Geyer coburn Hutchins,USA; Bilkey Linas design; Execution by L&T.
    • Well appointed tower drop off and 28 high fully furnished entrance lobby with concierge desk.
    • 28 high stlit packed with amenities.
    • Exclusive Concierge service.
    • Iconic tower with only 2 apartments to a core.
    • Private lift lobby/lounge & 2 elevators with every apartment.
    • Exclusive Cafe & Lounge along-with steam,spa & sauna facility and a sky pond.
    • Sweeping views of the expansive Golf Themed landscaping, all apartments are three wide open.
    • Large wrap around balconies.
    • Exclusive private lift lobby on each floor.

    Other Features:

    • Short drive from NH 8 & southern periphery road (Golf course extension road)
    • Conveniently linked to all major business hubs & retail destinations.
    • 20 minute drive from Delhi International Airport.
    • Close to major hospitals like Medicity,Artemis etc.


    Inspired Location

    Purposely located at sector 65 with in close proximity to the 90 meter wide Golf Course Extension road, St. Andrews Suites has effortless connectivity to South Delhi and through Gurgaon-Faridabad road in Gurgaon through a 90 meter wide road link from Andheria Mor in Delhi and through Gurgaon-Faridabad road in Gurgaon through Mandi and Gwal Pahari. In addition to the above it lies in close proximity to the proposed metro corridor which offers fast and easy connectivity to Delhi Ncr.


    Luxurious Golf Life

    A connoisseur of refined luxury, you chose to have each golfing moment crafted for you.


    The Bar

    Not one to be easily impressed, your evening drinks are only at the finest bar in town.


    Luxury Club

    Exuding luxury, your lifestyle revolves around privileged memberships with access to the finest clubs.


    Luxury Dinner

    An epicurean of delectable palette, you frequent only the best award winning fine dining in the city.


    The Life for the Privileged

    Discover the true extravagance of a distinguished Elite life. Inspired from the heritage and lifestyle of refined scotland, M3M St. Andrews Golf Residences will be the signature elite living AMIDST the golf greens.


    Inspired from the Luxury

    Distinguished by Design M3M St. Andrews Golf Residences are perfected through the exceptional service and amenities that make them into the finest address in the city.


    Drop off. And stay on for the pleasure of life...

    Well appointed tower drop offs and lavish lounge and lobby areas for guests in the stlit area. The 8.5 meter high stilts under the tower will offer a breathtaking view of the Golf Course, bringing you close to nature. The multiple community zones crafted within stilt level provide "all weather community areas" with landscaping and recreation zones including kids play areas, skating rinks, basketball courts, amphitheater and rock climbing. This drop off area followed by a seating and planting area is separated by a buffer. A promenade for pedestrians and bicycle enthusiasts is situated right on the Golf buffer area.